

Apartments for Rent in Portland
The floor plans at 5 MLK give you a choice of studio, one, and two-bedroom apartments for rent in Portland. Layouts range from 503 to 1,179 sq ft across a 17-story high-rise building, designed with real architectural intention. Whether you're looking for cozy, functional studio apartments in Portland or an expansive two-bedroom with views of the Willamette River, there's a home for you here.
Inside, exposed concrete ceilings, wide-plank hardwood floors, modern kitchens with gas range cooktops, and floor-to-ceiling windows come standard. Oversized closets and in-unit washer and dryers allow your day-to-day to run smoothly. Outside your front door, a full suite of community amenities offers spaces for every mood, from active to restorative, social to productive, all without leaving the building.
View our available luxury apartments for rent below or schedule a tour of your favorite floor plans.
Floor plans are artist's rendering. All dimensions are approximate. Actual product and specifications may vary in dimension or detail. Not all features are available in every rental home. Prices and availability are subject to change. Base rent is on monthly frequency. Additional fees may apply, such as but not limited to utilities, package delivery, trash, water, amenities, etc. Deposits vary. Please contact a representative for more details.
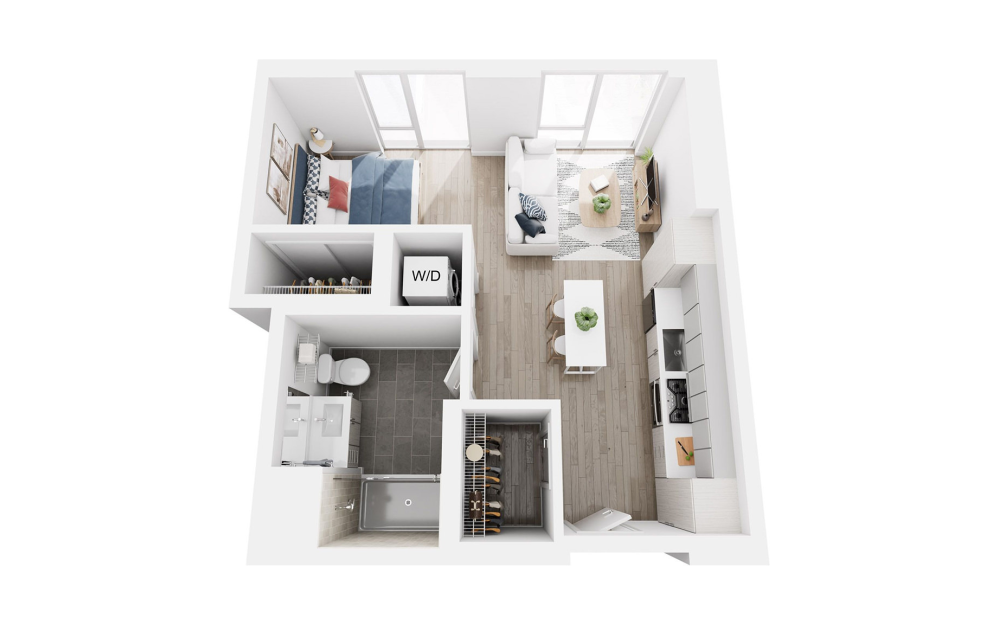
Floorplan 11
Studio1 bath503 sq. ft.
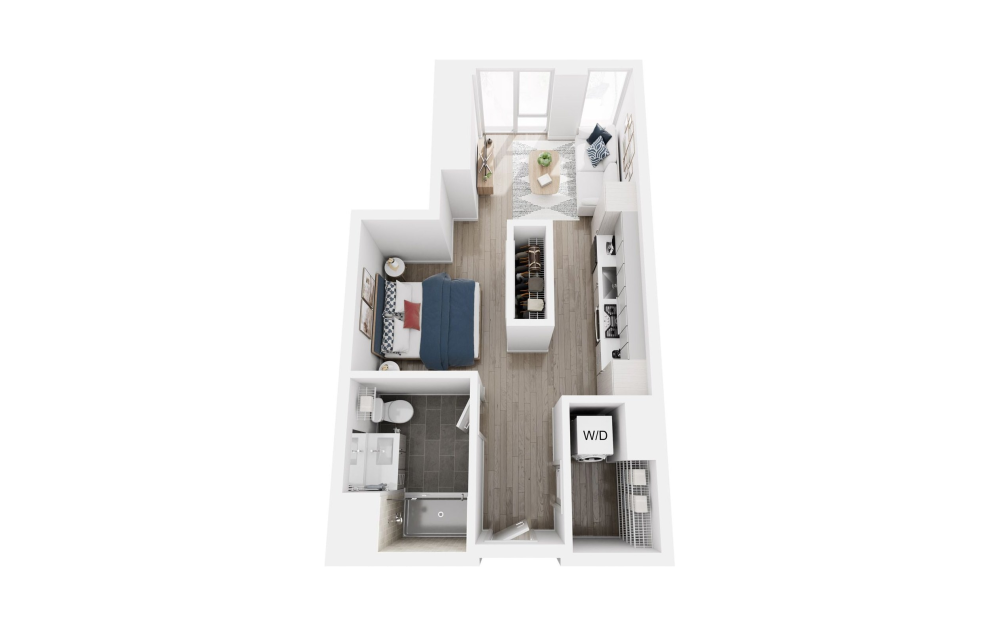
Floorplan 4
Studio1 bath511 sq. ft.
Only 2 left!
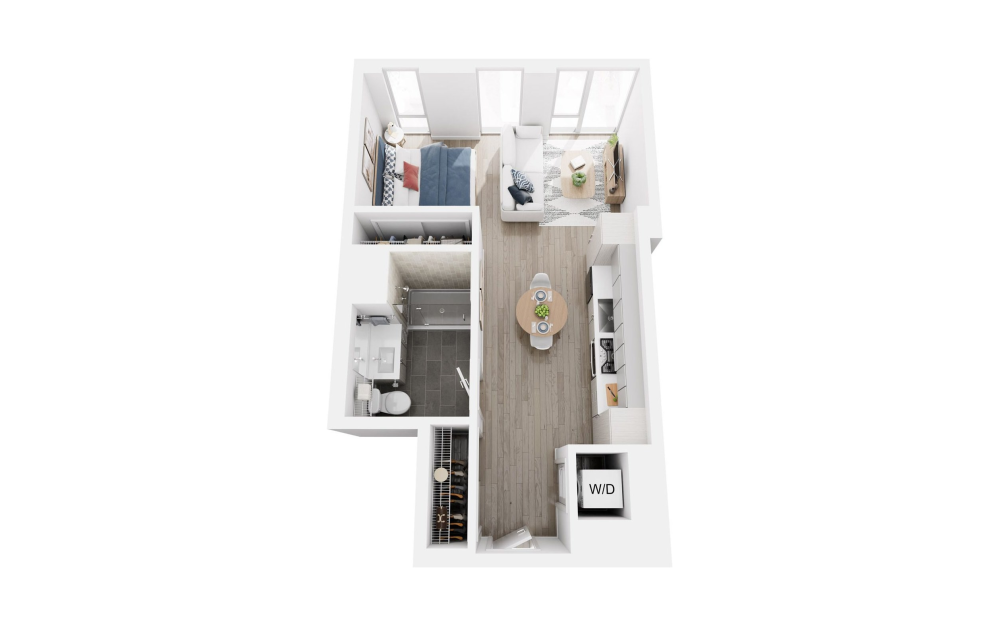
Floorplan 16
Studio1 bath539 sq. ft.
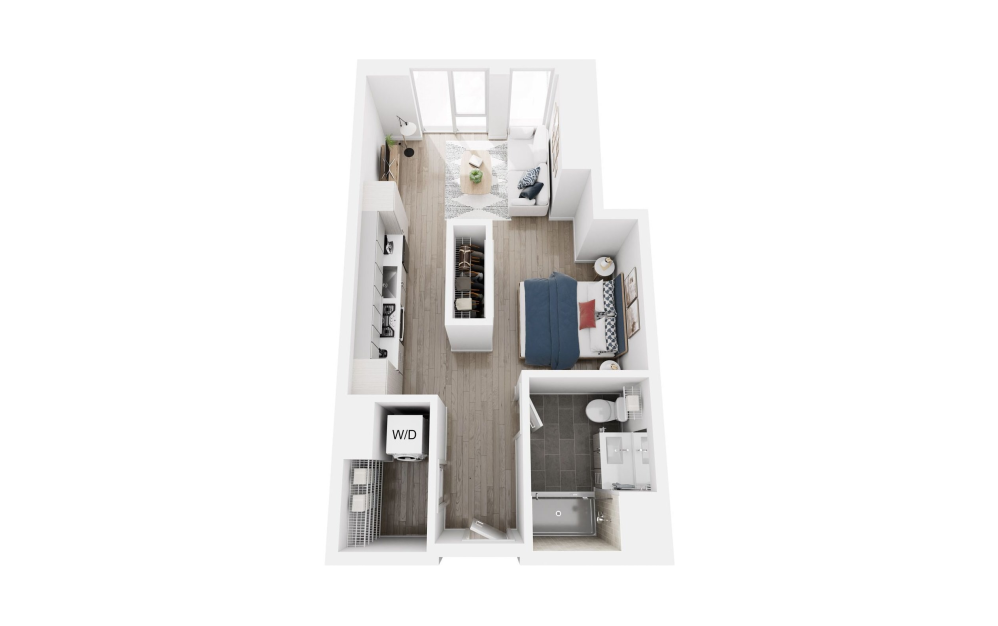
Floorplan 5
Studio1 bath540 sq. ft.
Only 2 left!
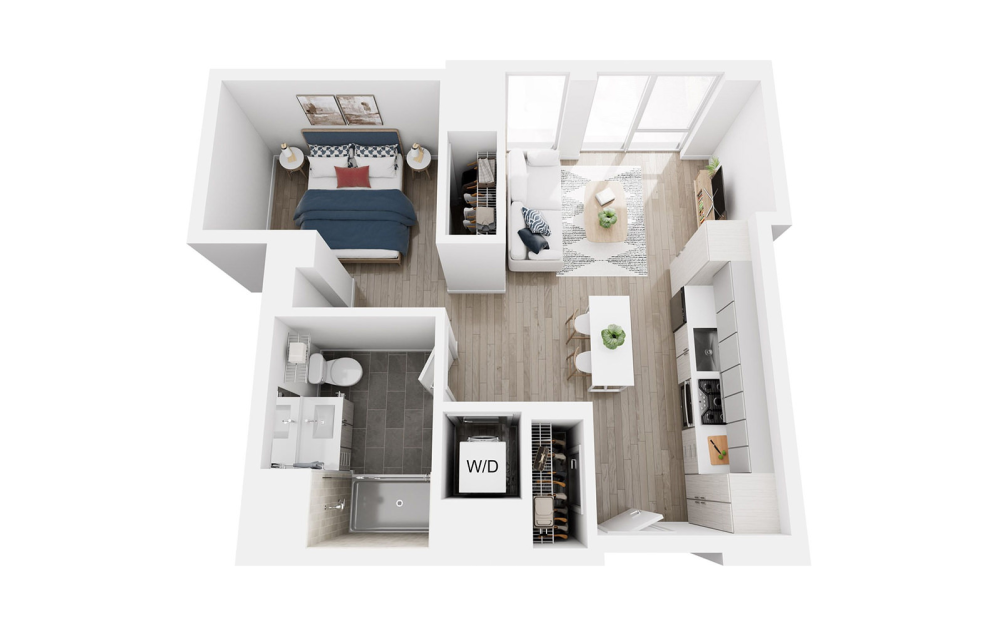
Floorplan 20
Studio1 bath561 sq. ft.
Only 1 left!
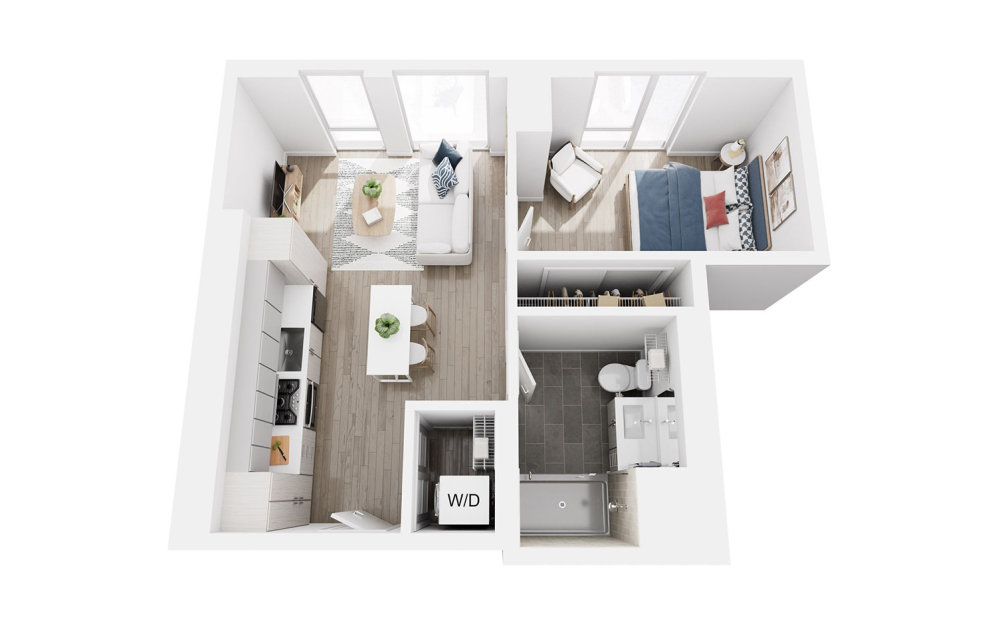
Floorplan 21
1 bed1 bath554 sq. ft.
Only 1 left!
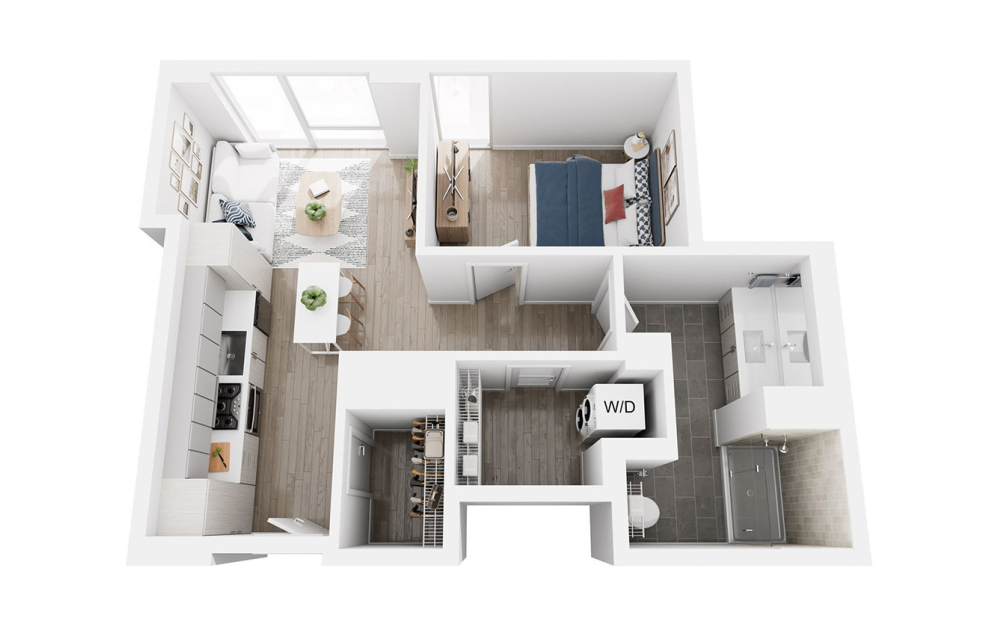
Floorplan 12
1 bed1 bath631 sq. ft.
Only 2 left!
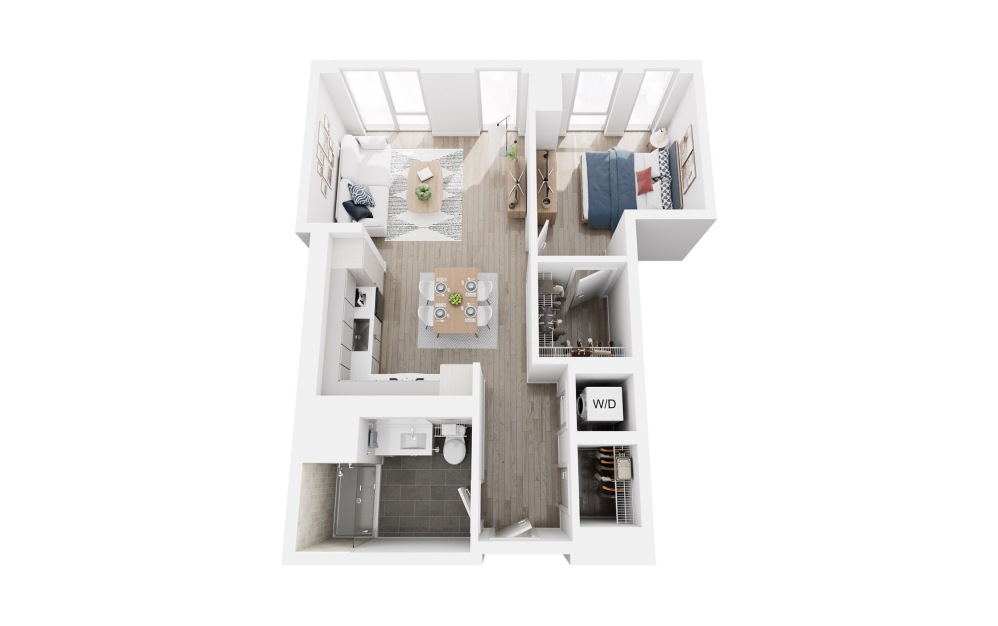
Floorplan 3
1 bed1 bath688 sq. ft.
Only 1 left!
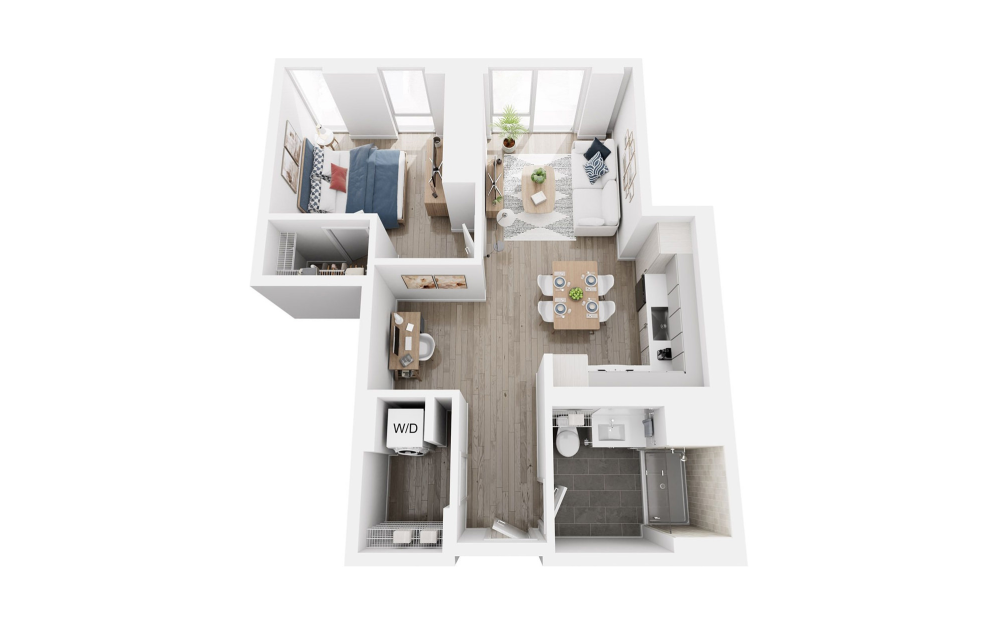
Floorplan 19
1 bed1 bath715 sq. ft.
Only 3 left!
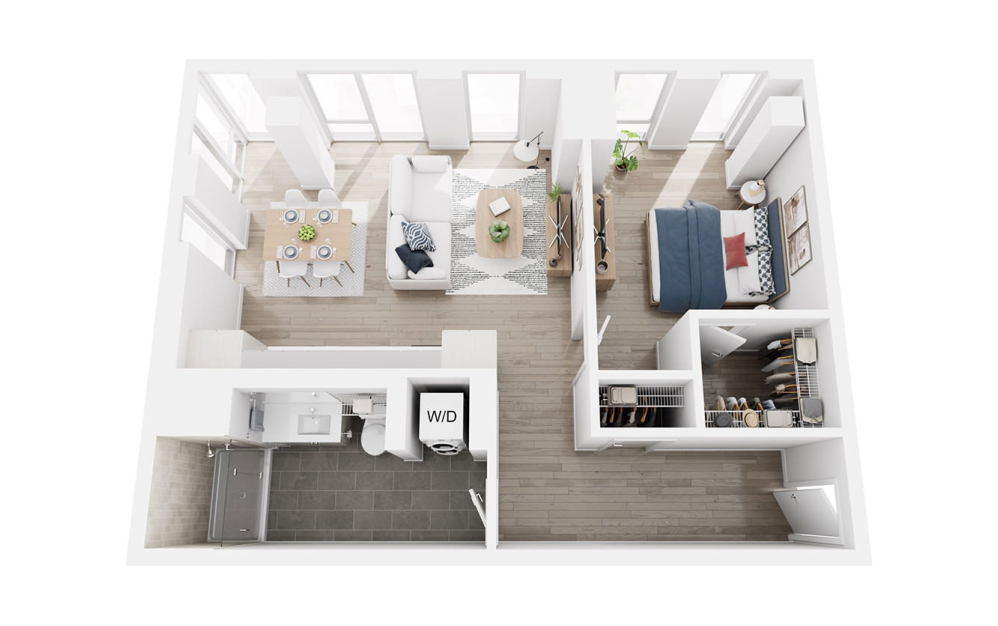
Floorplan 1
1 bed1 bath724 sq. ft.
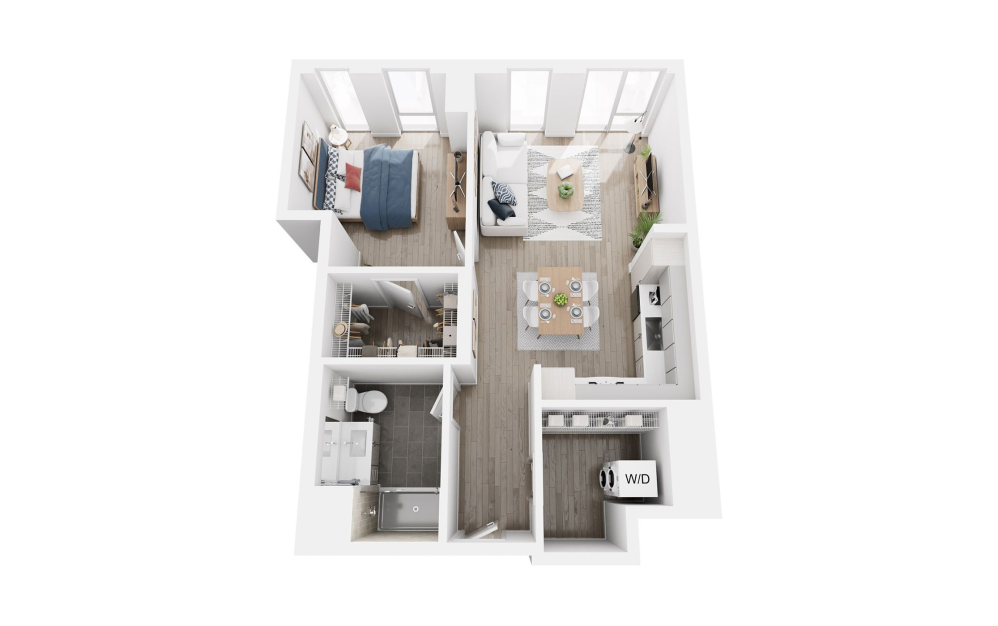
Floorplan 6
1 bed1 bath738 sq. ft.
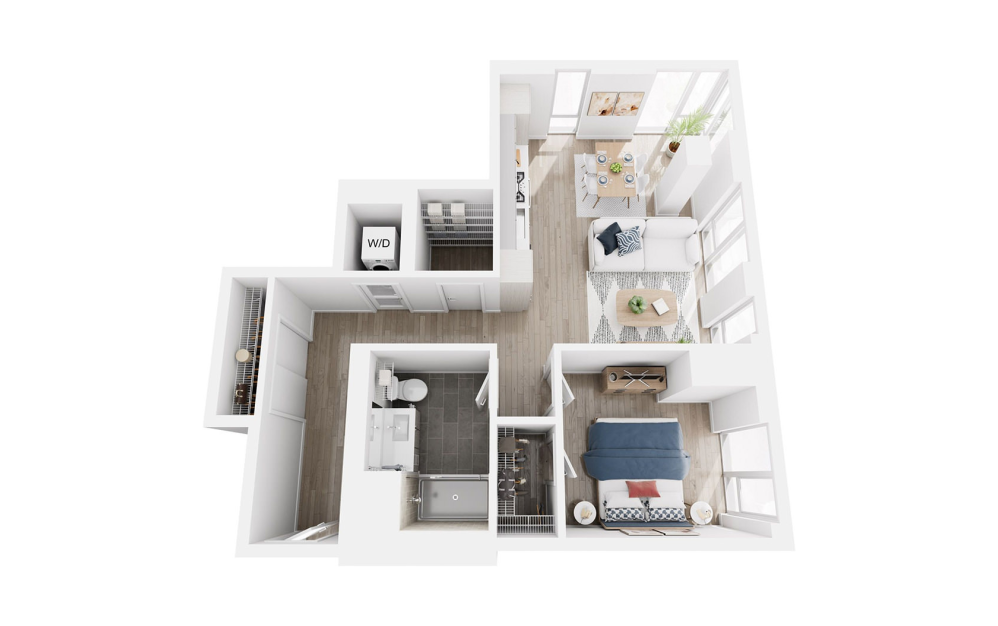
Floorplan 13
1 bed1 bath788 sq. ft.
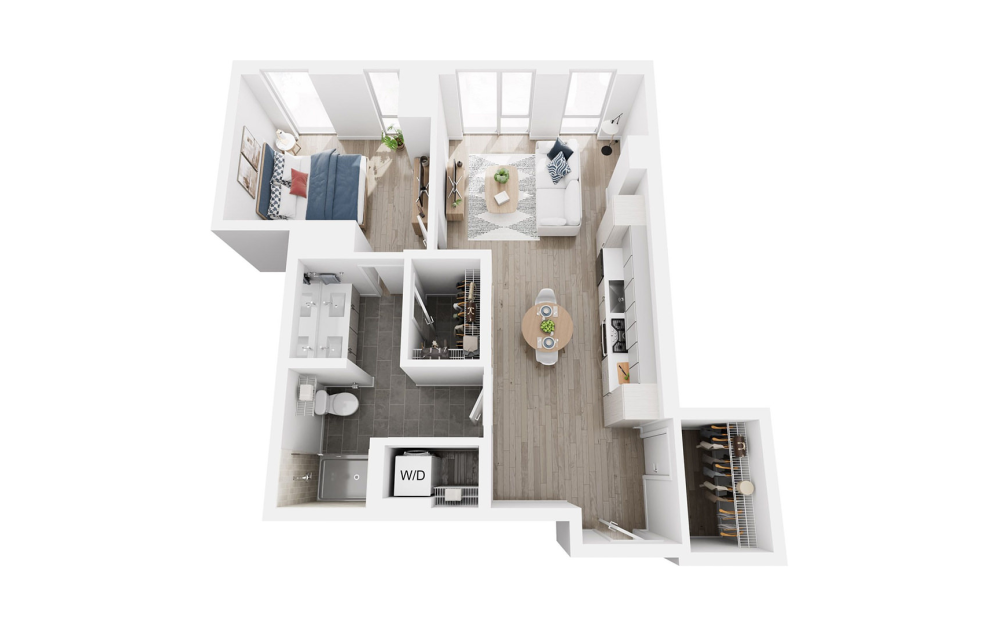
Floorplan 15
1 bed1 bath797 sq. ft.
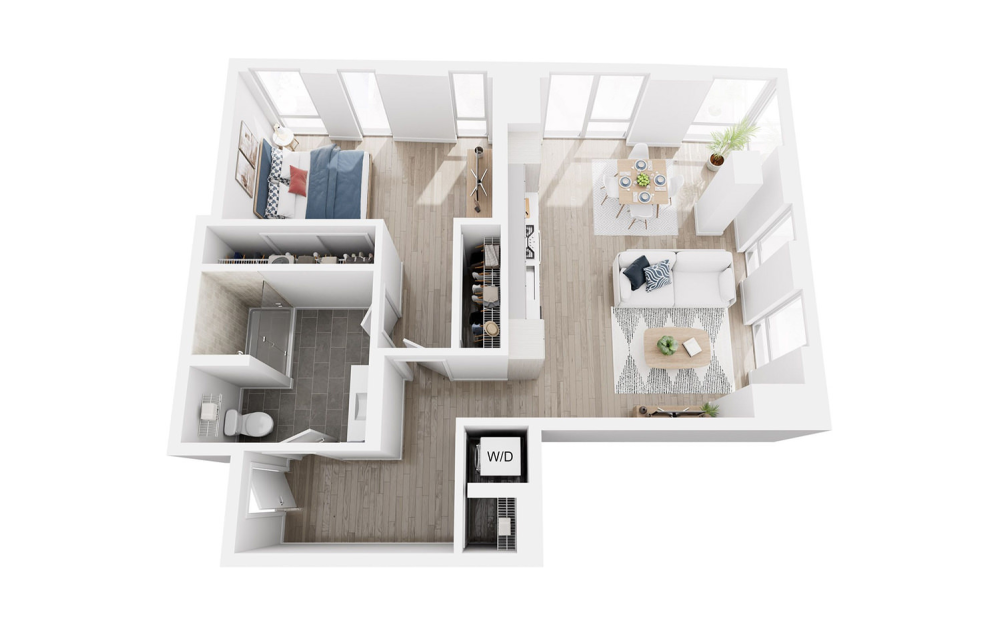
Floorplan 18
1 bed1 bath853 sq. ft.
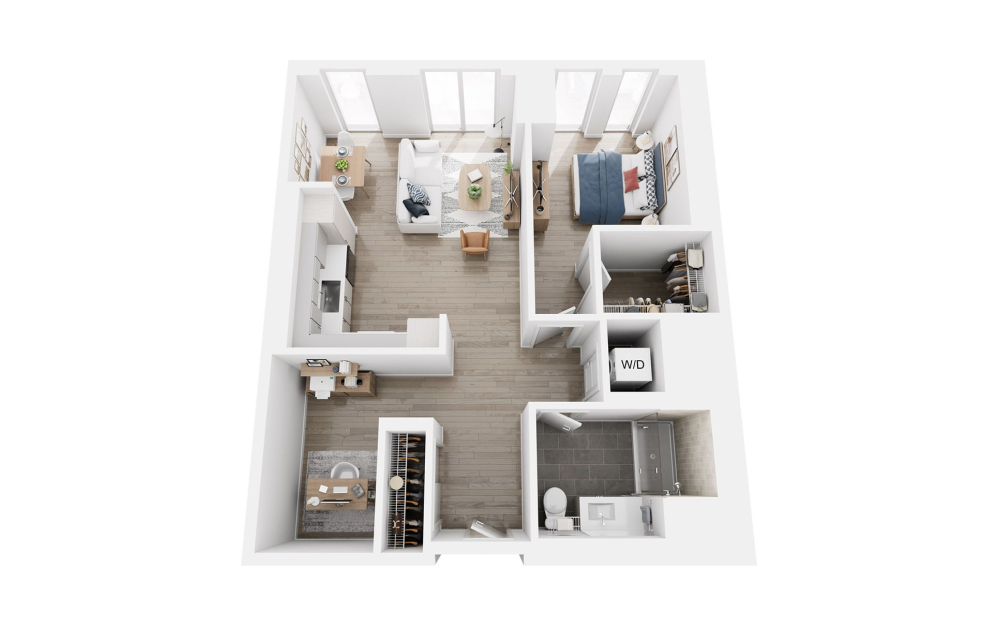
Floorplan 9
1 bed1 bath871 sq. ft.
Only 2 left!
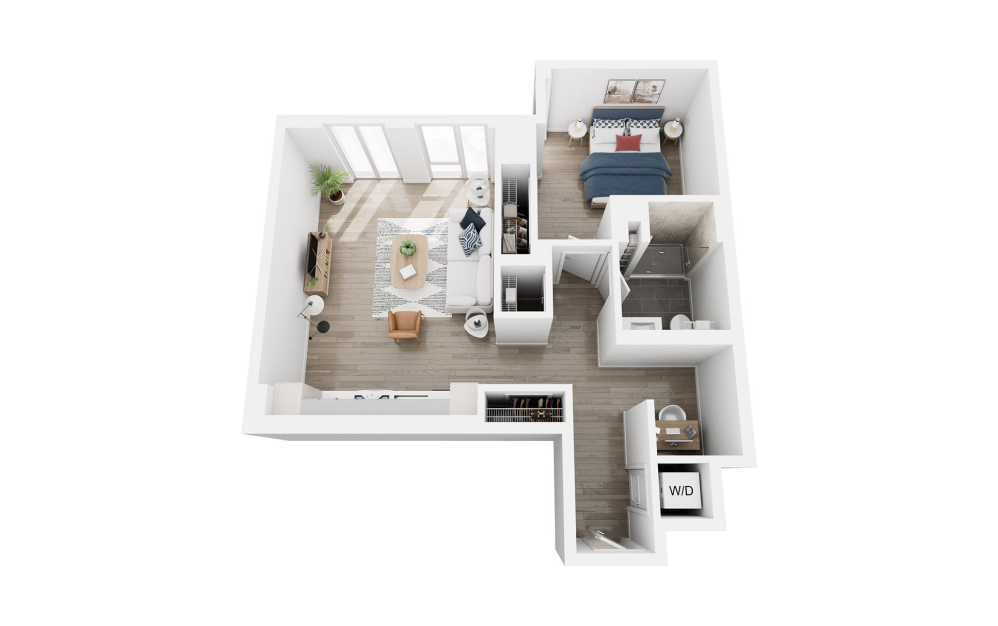
Floorplan 10
1 bed1 bath880 sq. ft.
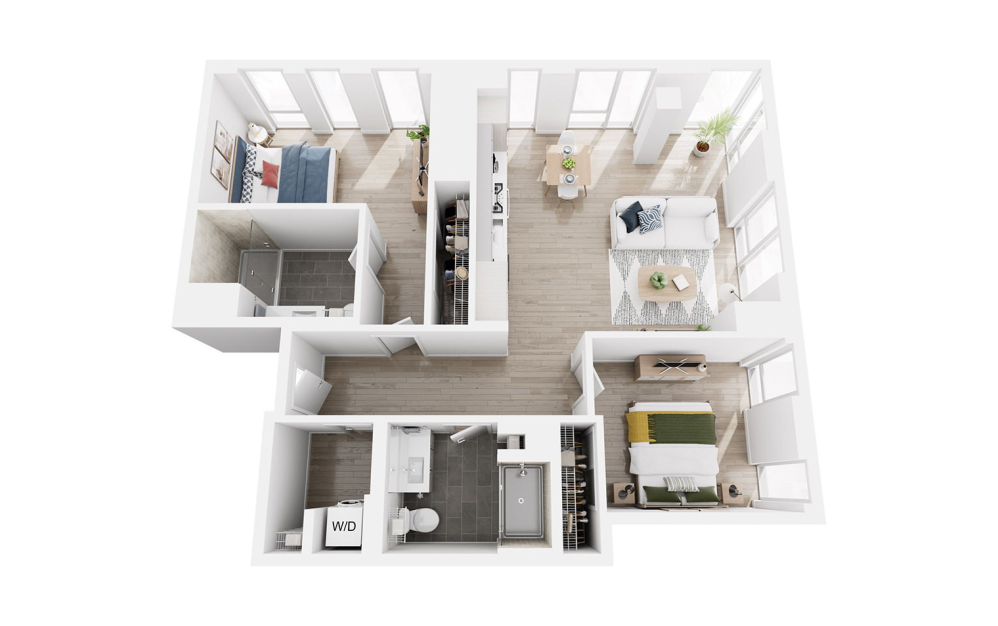
Floorplan 2
2 bed2 bath1083 sq. ft.
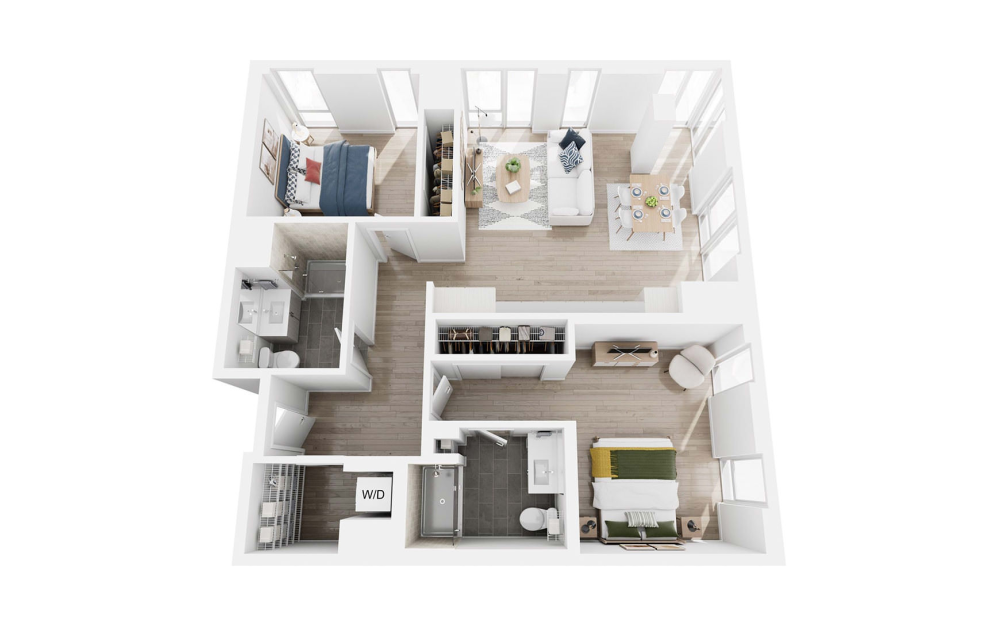
Floorplan 8
2 bed2 bath1117 sq. ft.
Only 2 left!
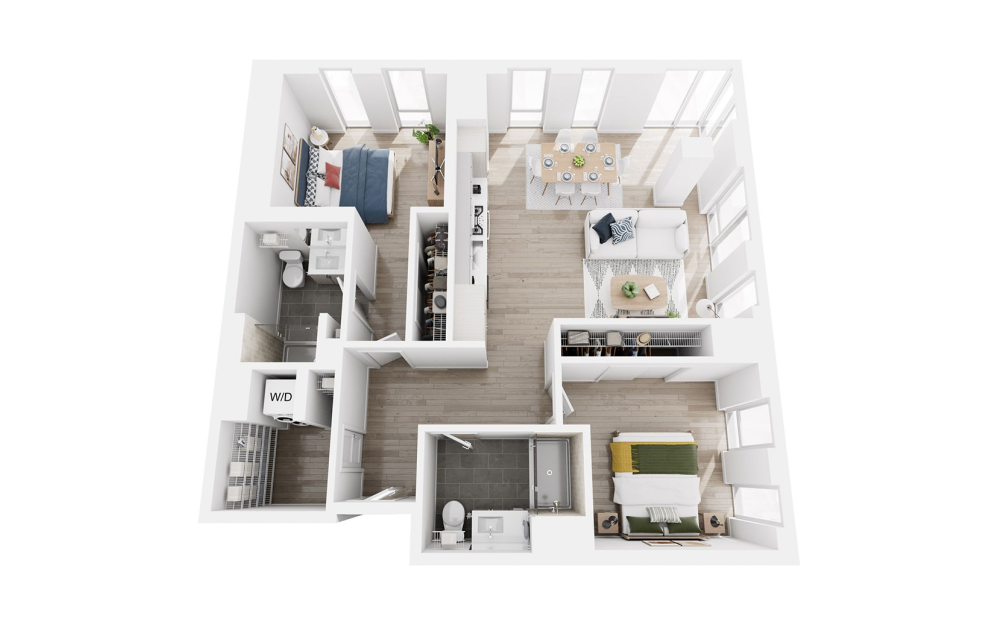
Floorplan 7
2 bed2 bath1144 sq. ft.
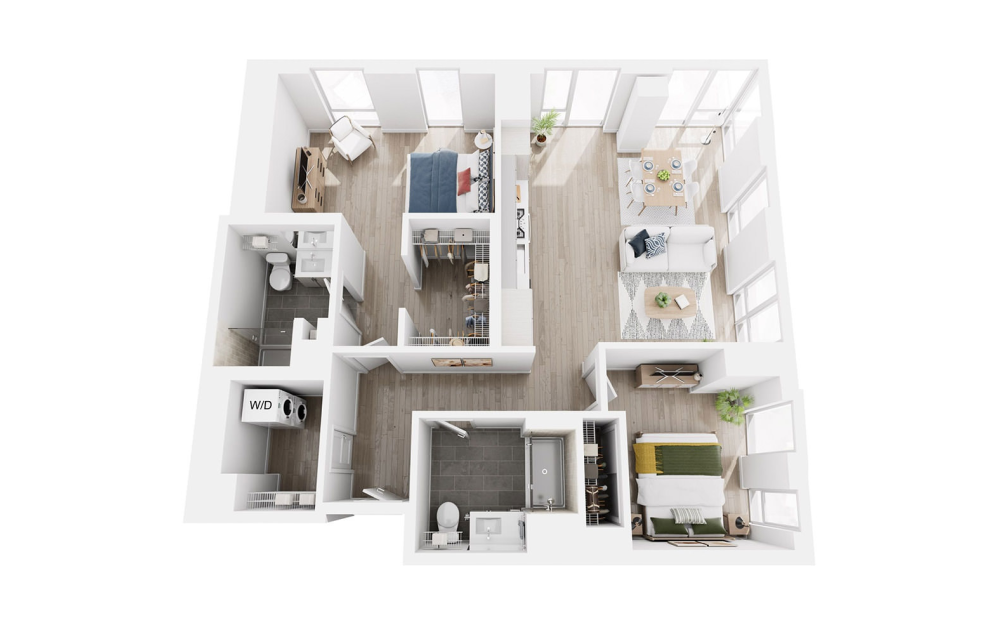
Floorplan 17
2 bed2 bath1155 sq. ft.
Only 3 left!
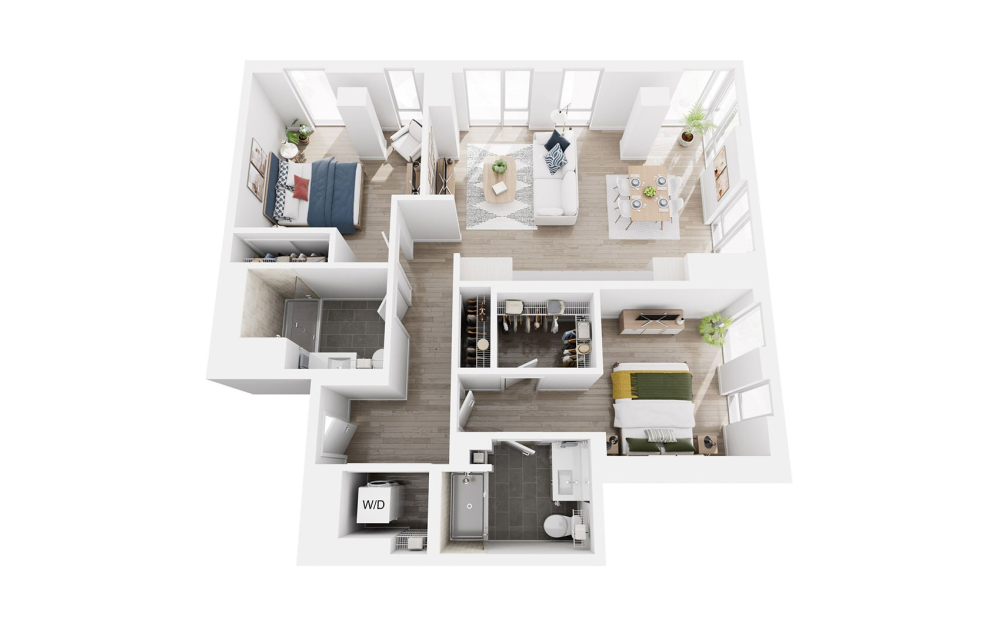
Floorplan 14
2 bed2 bath1179 sq. ft.
Only 3 left!
Floor plans are artist's rendering. All dimensions are approximate. Actual product and specifications may vary in dimension or detail. Not all features are available in every rental home. Prices and availability are subject to change. Base rent is on monthly frequency. Additional fees may apply, such as but not limited to utilities, package delivery, trash, water, amenities, etc. Deposits vary. Please contact a representative for more details.